
New Home Construction in Great Sankey
Once a site in Great Sankey has planning permission and the pre-commencement conditions are cleared, building can start. We organise the groundworks, utilities and roads first, then build the homes in phases, with building control inspections at key stages. Every home is built to the building regulations or building standards that apply in the nation where the site sits.
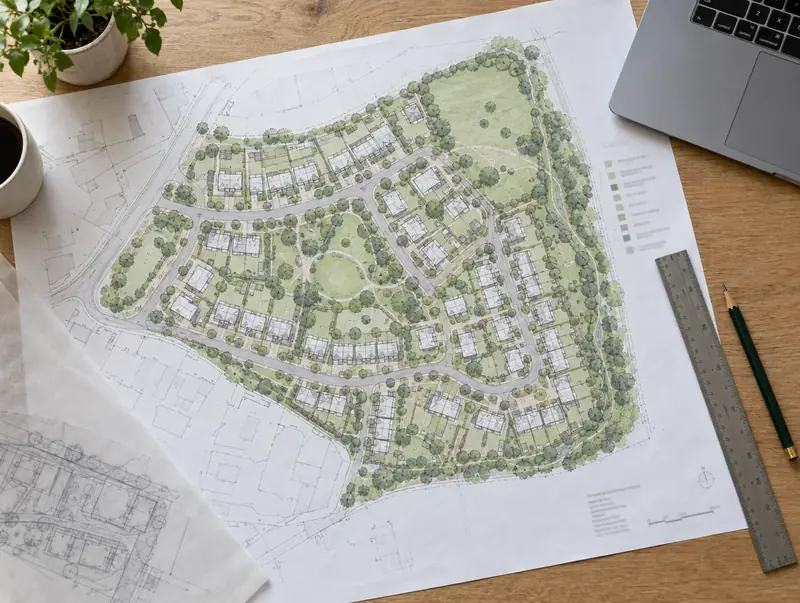 Great Sankey · WA5
Free site appraisal
Tell us about your land and we will call you back. No cost, no obligation.
Prefer to talk? Call 0800 088 6248.
- Free site appraisalNo cost, no obligation
- Legal fees coveredReasonable fees, on options and promotion
- Nothing to pay upfrontOn promotion: we fund planning
- Direct purchaseSuitable sites, with or without planning
- UK-wideEngland, Wales, Scotland and NI
Our work around Great Sankey
In Cheshire, Great Sankey lies about 2 miles west of Warrington; its central postcode district is WA5. The nearest other places we cover are Warrington (2 miles), Newton-le-Willows (4 miles) and Widnes (4 miles). Great Sankey is in the North West region of England.
Typical work around Great Sankey: fields that need a masterplan before an application, schemes that need redesigning to work and sites where the layout needs to change. As Great Sankey is in England, applications are judged against the National Planning Policy Framework, and the buyer of land pays Stamp Duty Land Tax (SDLT).
Send us the site address near Great Sankey and we will tell you what we think the planning route is.
Our approach in Great Sankey
Respect for neighbours
Site traffic, working hours, noise and dust are managed under a construction management plan where the council requires one, and neighbours know who to contact.
Groundworks and infrastructure
Roads, sewers, drainage and services are planned and built to the standards needed for adoption by the highway authority and water company where that applies.
Energy-efficient homes
Homes are designed to meet current energy standards in each nation, which increasingly means low-carbon heating, high insulation and good airtightness.
From land to keys
The people who buy or promote the land also plan the build, so the scheme that wins planning is one that can be delivered on site.
Rules that apply in Great Sankey
Selling development land in Great Sankey usually starts with heads of terms, a short written summary of price, conditions and fees, before solicitors draft the contract. In England the sale becomes binding on exchange of contracts and finishes on completion, with the title then registered at HM Land Registry. The buyer normally pays Stamp Duty Land Tax. On option and promotion agreements with Land to Homes, your reasonable legal fees are covered, with the amount agreed in the heads of terms.
In England, homes are built to the Building Regulations and signed off by council building control or a registered building control approver. Higher-risk residential buildings go through the Building Safety Regulator. Energy standards are being raised through the Future Homes Standard, and most developments must also deliver the biodiversity net gain agreed at planning.
| Local planning document | Local Plan |
|---|---|
| In-principle consent | Outline planning permission, with reserved matters approved later |
| Land transaction tax (paid by the buyer) | Stamp Duty Land Tax (SDLT) |
| Land registration | HM Land Registry |
Questions about New Home Construction in Great Sankey
How are neighbours affected during construction?
Building work brings deliveries, noise and some disruption. Councils often require a construction management plan setting out working hours, delivery routes, parking and controls on dust and noise. We follow those requirements, keep the site tidy and secure, and make sure neighbours know who to contact if something goes wrong.
What are pre-commencement conditions?
They are planning conditions that must be satisfied before any work starts on site, such as approving drainage details, materials or a construction management plan. Starting work without discharging them can put the permission at risk. We deal with them before work begins, together with any planning obligations that apply to the site.
Does Land to Homes build the homes itself?
Land to Homes manages planning, design and construction on the sites it brings forward, and is part of the S&K Group, a construction and property group. Construction is carried out with contractors and suppliers under our management. Because we plan land with building in mind, the schemes we take to planning are designed to be delivered.
What are building regulations?
Building regulations set minimum standards for the design and construction of buildings, including structure, fire safety, energy efficiency, drainage and accessibility. England, Wales and Northern Ireland each have their own regulations, approved through building control. Scotland has building standards, and work needs a building warrant from the council before it starts and a completion certificate at the end.
Can you manage a site in Great Sankey from planning to build?
On land we take forward ourselves in Great Sankey and elsewhere in Cheshire, including Warrington, Congleton and Crewe, we manage planning, design and construction. Tell us about the site and we will explain how we would approach it.
Read more: New Home Construction · Guide: Buying a new-build home: what to expect from reservation to keys