
Architecture and Masterplanning in Cumbernauld
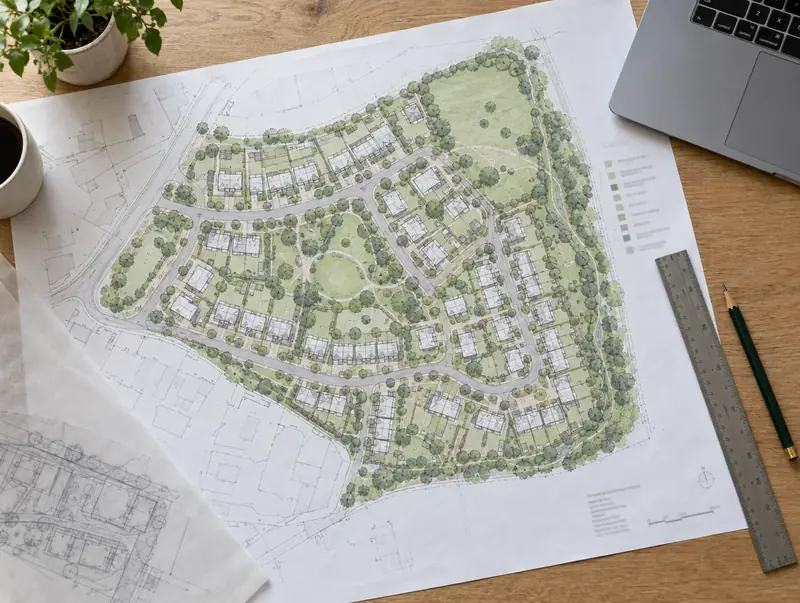
Land to Homes designs residential schemes in Cumbernauld from first sketch to planning drawings. For a single infill plot that might mean one carefully placed house; for a larger field, a phased masterplan with roads, open space and a mix of homes for sale, rent and affordable tenures. Good design is often what makes a council comfortable saying yes.
 Cumbernauld · G67
Free site appraisal
Tell us about your land and we will call you back. No cost, no obligation.
Prefer to talk? Call 0800 088 6248.
- Free site appraisalNo cost, no obligation
- Legal fees coveredReasonable fees, on options and promotion
- Nothing to pay upfrontOn promotion: we fund planning
- Direct purchaseSuitable sites, with or without planning
- UK-wideEngland, Wales, Scotland and NI
Our work around Cumbernauld
We cover Cumbernauld as part of Lanarkshire. It is about 15 miles north-east of East Kilbride, around postcode district G67. The nearest other places we cover are Airdrie (6 miles), Coatbridge (6 miles) and Falkirk (9 miles).
Projects we can take on around Cumbernauld include sites where the layout needs to change, land with an expired or ageing consent and in-principle consents that still need detailed approval. Planning in Cumbernauld follows Scotland’s rules: National Planning Framework 4 sets national policy and the council’s Local Development Plan sets local policy.
Tell us about the site near Cumbernauld and we will explain how we would take it forward.
How we work in Cumbernauld
Design codes followed
Where a council has adopted a design code or design guide, we design to it and explain in the design statement how the scheme responds.
Drainage and ecology built in
Sustainable drainage, biodiversity and tree retention shape the layout from the first sketch, rather than being squeezed in after the homes are placed.
Capacity studies
We test several layouts to show what a site could realistically take, allowing for access, open space, drainage and the separation distances councils expect between homes.
Clear plans for landowners
We explain drawings in plain terms, so you can see how your land would be used, where the access runs and what land might be left over.
Planning and land rules in Cumbernauld
Scottish land deals differ from the rest of the UK in a few ways: contracts are concluded by missives, consent in principle is called planning permission in principle, and developer contributions use Section 75 agreements. Land to Homes works within those rules around Cumbernauld, whether buying a suitable site directly with no onward chain, subject to survey, title and contract, or promoting it through planning with nothing to pay upfront. Planning permission is never guaranteed, so we explain the risks plainly.
In Scotland, National Planning Framework 4 sets out the qualities of successful places, and Designing Streets guides how residential streets are laid out. Building standards are approved through a building warrant from the council, and the New Build Heat Standard means new homes generally need zero direct emissions heating, such as heat pumps.
| Land transaction tax (paid by the buyer) | Land and Buildings Transaction Tax (LBTT) |
|---|---|
| Land registration | Registers of Scotland (Land Register of Scotland) |
| How a sale becomes binding | Land sales are concluded through missives, formal letters exchanged between solicitors that become a binding contract once concluded, followed by settlement on the date of entry and registration in the Land Register of Scotland. |
| Developer contributions | Section 75 planning obligations, with Section 69 agreements sometimes used for simple one-off payments |
Questions about Architecture and Masterplanning in Cumbernauld
What is a masterplan?
A masterplan is a drawing and supporting document that shows how a larger site will be laid out: where the homes, roads, footpaths, open space and drainage go, and how the site will be built in phases. It gives the council and the community a clear picture of the scheme before detailed designs are prepared for each phase.
How many homes could my land take?
It depends on the size and shape of the site, the access, the character of the area, the open space and drainage the scheme needs, and local planning policy on density. Sites of the same size can have very different capacities. A capacity study is the reliable way to answer the question, and our free site appraisal gives an indicative figure.
What is a design code?
A design code is a set of simple, measurable design rules for an area or a site, covering matters such as building heights, materials, street widths and green space. In England, councils are encouraged to produce design codes, guided by the National Model Design Code. Wales, Scotland and Northern Ireland use design guides and placemaking policies to similar effect.
What is a design and access statement?
It is a short report submitted with certain planning applications that explains the design principles behind a scheme and how people will get to and move around it. In England and Wales it is usually needed for major development and for some smaller schemes in sensitive areas. Scotland and Northern Ireland set their own requirements for design statements.
Can you manage a site in Cumbernauld from planning to build?
On land we take forward ourselves in Cumbernauld and elsewhere in Lanarkshire, including Motherwell, Cambuslang and Coatbridge, we manage planning, design and construction. Tell us about the site and we will explain how we would approach it.
Read more: Architecture and Masterplanning · Guide: Planning permission explained for landowners