
Architecture and Masterplanning in Fort William
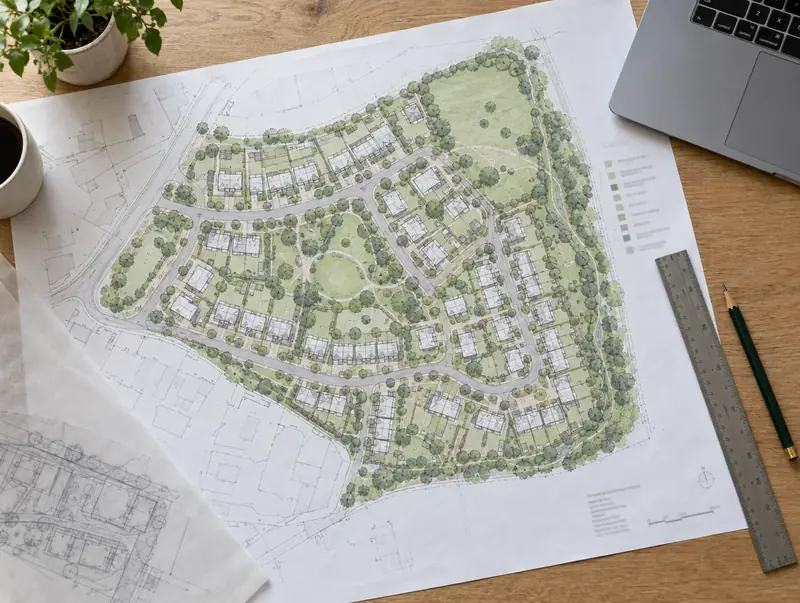
Before land in Fort William can go for planning, someone has to show how many homes fit and how they will look. We start with a capacity study, then develop a masterplan that respects neighbours, trees, levels and drainage. The design is tested for cost and buildability at every stage, so what gets approved is something that can actually be built.
 Fort William · PH33
Free site appraisal
Tell us about your land and we will call you back. No cost, no obligation.
Prefer to talk? Call 0800 088 6248.
- Free site appraisalNo cost, no obligation
- Legal fees coveredReasonable fees, on options and promotion
- Nothing to pay upfrontOn promotion: we fund planning
- Direct purchaseSuitable sites, with or without planning
- UK-wideEngland, Wales, Scotland and NI
Planning and building around Fort William
Fort William (PH33) is one of the Highlands & Islands towns we cover, about 56 miles south-west of Inverness. Close by, our coverage also takes in Oban, Inverness and Crieff.
Near Fort William, we look at land with an expired or ageing consent, sites where the layout needs to change and schemes that need redesigning to work. Because Fort William is in Scotland, land titles are registered with Registers of Scotland (Land Register of Scotland) and transfers attract Land and Buildings Transaction Tax (LBTT).
Tell us about the site near Fort William and we will explain how we would take it forward.
Our approach in Fort William
Funded on promotion
Where we promote your land, the design work is part of the planning work we fund, recovered from the sale proceeds only if the land sells with planning.
Drainage and ecology built in
Sustainable drainage, biodiversity and tree retention shape the layout from the first sketch, rather than being squeezed in after the homes are placed.
Buildability checked
We test every scheme for construction cost and practicality, so the consent we seek is for homes that can actually be built and then sold or let.
Design codes followed
Where a council has adopted a design code or design guide, we design to it and explain in the design statement how the scheme responds.
How the rules work in Fort William
In Scotland, planning applications for land around Fort William are decided by the council as planning authority, using National Planning Framework 4 and the Local Development Plan, which together form the statutory development plan. Instead of outline permission, Scotland uses planning permission in principle, followed by approval of matters specified in conditions. Land to Homes can buy suitable sites directly or promote land through planning, and every conversation starts with a free site appraisal.
In Scotland, National Planning Framework 4 sets out the qualities of successful places, and Designing Streets guides how residential streets are laid out. Building standards are approved through a building warrant from the council, and the New Build Heat Standard means new homes generally need zero direct emissions heating, such as heat pumps.
| Who decides applications | The council as planning authority (or a national park authority in its area) |
|---|---|
| In-principle consent | Planning permission in principle (PPP), followed by approval of matters specified in conditions |
| Land registration | Registers of Scotland (Land Register of Scotland) |
| How a sale becomes binding | Land sales are concluded through missives, formal letters exchanged between solicitors that become a binding contract once concluded, followed by settlement on the date of entry and registration in the Land Register of Scotland. |
Your questions answered for Fort William
What is a design code?
A design code is a set of simple, measurable design rules for an area or a site, covering matters such as building heights, materials, street widths and green space. In England, councils are encouraged to produce design codes, guided by the National Model Design Code. Wales, Scotland and Northern Ireland use design guides and placemaking policies to similar effect.
Do I need an architect for a planning application?
Not by law, but a well-designed scheme with clear drawings stands a much better chance. Larger schemes also need specialist input from landscape architects, highways engineers, drainage engineers and ecologists. Where Land to Homes promotes land, we appoint and fund the design team as part of the planning work, so the landowner does not need to.
How do you make new homes fit in with existing streets?
We study the scale, materials, building lines and spaces of the surrounding area and design homes and streets that respond to them. On a village edge that might mean lower density and more landscaping; in a town, homes that follow the existing street pattern. Early talks with planning officers and neighbours help shape the design.
What is a design and access statement?
It is a short report submitted with certain planning applications that explains the design principles behind a scheme and how people will get to and move around it. In England and Wales it is usually needed for major development and for some smaller schemes in sensitive areas. Scotland and Northern Ireland set their own requirements for design statements.
Do you take on planning and building work in Fort William?
Yes, on sites we buy, option, promote or develop in partnership in Fort William and elsewhere in Highlands & Islands, including Inverness, Stornoway and Thurso. We do not take on planning or building work for third parties as a consultancy.
Read more: Architecture and Masterplanning · Guide: Planning permission explained for landowners