
Architecture and Masterplanning in Heanor
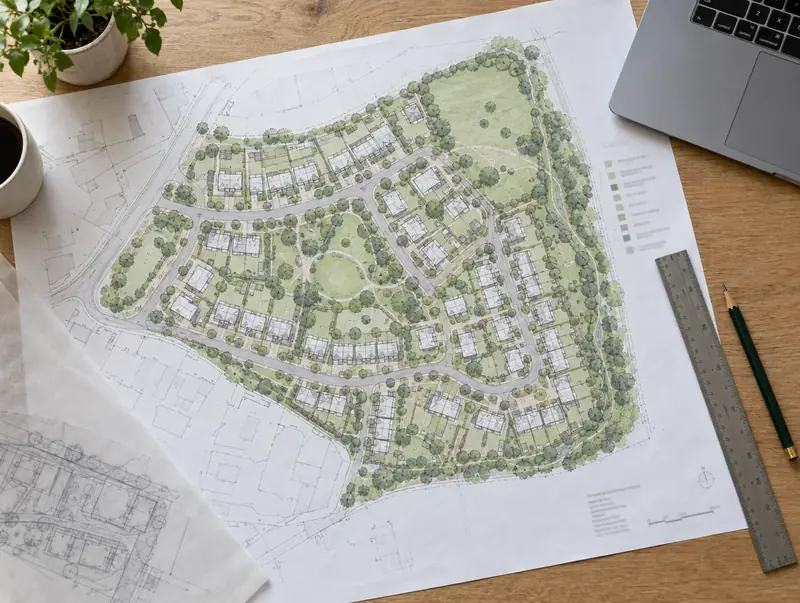
Before land in Heanor can go for planning, someone has to show how many homes fit and how they will look. We start with a capacity study, then develop a masterplan that respects neighbours, trees, levels and drainage. The design is tested for cost and buildability at every stage, so what gets approved is something that can actually be built.
 Heanor · DE75
Free site appraisal
Tell us about your land and we will call you back. No cost, no obligation.
Prefer to talk? Call 0800 088 6248.
- Free site appraisalNo cost, no obligation
- Legal fees coveredReasonable fees, on options and promotion
- Nothing to pay upfrontOn promotion: we fund planning
- Direct purchaseSuitable sites, with or without planning
- UK-wideEngland, Wales, Scotland and NI
Our work around Heanor
Heanor sits about 8 miles north-east of Derby in Derbyshire, in the DE75 postcode district. Ripley is the closest neighbouring place we cover, at about 2 miles, followed by Ilkeston and Belper. Heanor is part of England’s East Midlands region. Heanor is about 40 miles from our Great Barr head office in Birmingham.
Projects we can take on around Heanor include schemes that need redesigning to work, in-principle consents that still need detailed approval and land with an expired or ageing consent. In England, where Heanor sits, planning decisions are made by the local planning authority, usually the district, borough, city or unitary council (or a national park authority).
If you have a site near Heanor that is stuck, a short call is the best place to start.
What we offer in Heanor
Funded on promotion
Where we promote your land, the design work is part of the planning work we fund, recovered from the sale proceeds only if the land sells with planning.
Design codes followed
Where a council has adopted a design code or design guide, we design to it and explain in the design statement how the scheme responds.
House types that suit the place
Homes designed to reflect local materials, scale and character, with layouts people want to live in, rather than a standard pattern book dropped onto the site.
Drainage and ecology built in
Sustainable drainage, biodiversity and tree retention shape the layout from the first sketch, rather than being squeezed in after the homes are placed.
Rules that apply in Heanor
Land with no planning permission can still be sold. Around Heanor, the usual routes in England are a direct sale, an option agreement or a promotion agreement, where the planning work is funded for you and the land is sold once consent is granted. Outline planning permission settles the principle, with reserved matters approved later. Section 106 obligations, the Community Infrastructure Levy where charged and biodiversity net gain all affect what a site is worth, so independent advice matters.
In England, the National Planning Policy Framework places strong weight on well-designed places, and the National Design Guide and National Model Design Code shape what councils expect. Many councils have adopted local design codes. Most applications must also deliver biodiversity net gain, which affects how much of a site is set aside for habitat.
| In-principle consent | Outline planning permission, with reserved matters approved later |
|---|---|
| Land transaction tax (paid by the buyer) | Stamp Duty Land Tax (SDLT) |
| How a sale becomes binding | A land sale becomes legally binding on exchange of contracts and finishes on completion, after which the buyer registers the title with HM Land Registry. |
| Developer contributions | Section 106 planning obligations, plus the Community Infrastructure Levy (CIL) where the council charges it |
Questions about Architecture and Masterplanning in Heanor
What is a design and access statement?
It is a short report submitted with certain planning applications that explains the design principles behind a scheme and how people will get to and move around it. In England and Wales it is usually needed for major development and for some smaller schemes in sensitive areas. Scotland and Northern Ireland set their own requirements for design statements.
What is a masterplan?
A masterplan is a drawing and supporting document that shows how a larger site will be laid out: where the homes, roads, footpaths, open space and drainage go, and how the site will be built in phases. It gives the council and the community a clear picture of the scheme before detailed designs are prepared for each phase.
What is a design code?
A design code is a set of simple, measurable design rules for an area or a site, covering matters such as building heights, materials, street widths and green space. In England, councils are encouraged to produce design codes, guided by the National Model Design Code. Wales, Scotland and Northern Ireland use design guides and placemaking policies to similar effect.
How do you make new homes fit in with existing streets?
We study the scale, materials, building lines and spaces of the surrounding area and design homes and streets that respond to them. On a village edge that might mean lower density and more landscaping; in a town, homes that follow the existing street pattern. Early talks with planning officers and neighbours help shape the design.
Can you manage a site in Heanor from planning to build?
On land we take forward ourselves in Heanor and elsewhere in Derbyshire, including Chesterfield, Staveley and Buxton, we manage planning, design and construction. Tell us about the site and we will explain how we would approach it.
Read more: Architecture and Masterplanning · Guide: Planning permission explained for landowners